3D Laser Scanning for Architects: BLK2GO and BLK360
Existing conditions are where architectural projects go wrong. Drawings are missing, or they are twenty years old, or they describe what was designed rather than what was built. Every assumption made from a bad set of as-builts becomes a change order later.
Laser scanning replaces that assumption with measurement. Here is how architects use it across a project, and which instrument fits which phase.
Where scanning fits in an architectural project
Existing conditions and survey
The obvious one, and the one with the clearest return. Scanning an existing building produces a complete, measured record in a fraction of the time hand measurement takes, and it captures everything rather than only what somebody thought to record.
The practical benefit is that it removes return visits. Every question that comes up during design, and there are always questions, gets answered from the data rather than by sending someone back to site with a tape measure.
Design phase
A registered point cloud sits underneath your model as a reference the whole team can measure against. Ceiling heights, structural clearances, the actual position of that column that is not where the drawing says it is. All of it is available without leaving the office.
For renovation work this changes how the design develops, because you are designing against reality from the first sketch rather than discovering the constraints during construction.
Scan to BIM
Where the deliverable is a model rather than a cloud, the point cloud is traced into Revit or ArchiCAD to produce intelligent geometry: walls that know they are walls, with the dimensions the building actually has.
Worth being clear about the effort involved. Scanning is fast, modeling is not. The scan might take a day and the model two weeks. Agree the level of detail before anyone starts, because modeling everything to a high level of detail when the project needs walls, floors, structure and major MEP is where scan to BIM budgets get consumed.
Construction phase
Scanning during construction verifies that what is being built matches what was designed, while the discrepancy is still cheap to fix. It also documents conditions before they are concealed, which is worth a great deal three years later when somebody needs to know what is behind a wall.
Handover and facility management
A scan taken at completion is a permanent record of the building as delivered. For an owner who will maintain the building for decades, that is more useful than any drawing set, and increasingly it is something owners ask for.
Which instrument for architectural work
Leica BLK360: the tripod option
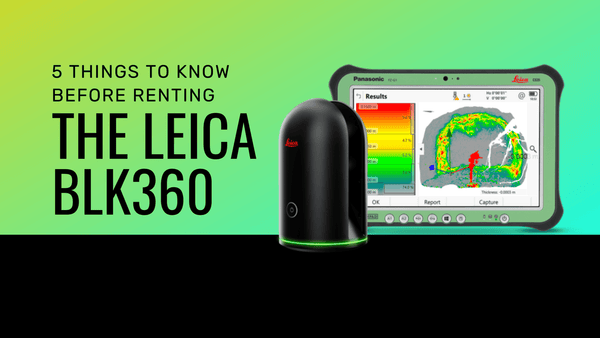
Small, light, roughly a kilogram, and it runs from a single button or a tablet. A full dome scan takes under three minutes and captures color panoramic imagery over the point cloud.
For architects the deciding factor is usually the software path. It works directly with Autodesk ReCap Pro, so if your deliverable is a Revit model the route from scan to model is short and well traveled.
Use it for: rooms and spaces where accuracy matters, facade elevations, detailed areas, anything that will be modeled precisely.
Trade-off: a setup per position. On a large floor plate that is a long day.
Leica BLK2GO: the handheld option
Roughly the shape of a flashlight, and it captures while you walk. It uses SLAM to track its own position from what it sees, so there is no tripod and no setup time. You scan over, under and around objects, through doorways, along corridors and up stairwells simply by walking the route.
It gives feedback as you scan, showing device status and data quality, which makes it approachable for someone who is not a survey specialist.
Use it for: covering a large building quickly, circulation space, stairwells, plant rooms, and getting a whole floor documented in an afternoon.
Trade-off: mobile scanning is less accurate than tripod scanning. Fine for space planning and coordination, not the right choice where the model drives fabrication.
Leica BLK2GO details | More on the BLK2GO
Using both together
On a large building the efficient approach is often both. Walk the circulation and general areas with the BLK2GO to get coverage quickly, then set up the BLK360 in the spaces that need accuracy. You spend tripod time only where it earns its place.
What to expect from the data
Two things worth knowing before your first project.
Scanners cannot see through anything. Not walls, not ceiling tiles, not insulation. If something concealed matters to the design, it has to be exposed before the scan or measured another way.
Glass and polished surfaces are difficult. A glazed curtain wall or a mirrored finish may return almost nothing, and the gap will not be obvious until you are back at the office. On a building with a lot of glass, plan for it.
What a point cloud is, what it can and cannot do
Rent, buy, or have it scanned?
For most architecture practices the honest answer depends on frequency.
A few projects a year: have us scan it. Our crews travel nationwide and hand over the finished deliverable in the format your team uses. Usually cheaper than owning once you account for training, software and an instrument sitting on a shelf. See scanning services.
Regularly, or you want control of the schedule: rent for the project. Calibrated, complete kits, shipped anywhere in the 50 states. See rentals.
Scanning is becoming part of how you work: buying starts to make sense, and rental spend can often be applied toward the purchase. Read the buying guide.
Talk it through
Tell us the building, the phase and what your deliverable has to be, and we will tell you which route makes sense. We are an authorized Leica Geosystems dealer, we run these instruments on our own projects, and we also train teams who want to bring scanning in house.