Leica ScanStation Accuracy: What Survey Grade Means
"Survey grade" is not a defined standard. Manufacturers use it loosely, and it can describe instruments whose real world performance differs by an order of magnitude. If accuracy matters on your project, you need the actual numbers and you need to know what degrades them.
Here is what the specification on a Leica ScanStation actually says, what each figure means, and how to work out the tolerance your own project requires.
Before the detail, one piece of news. Leica has consolidated the ScanStation P30, P40 and P50 into the new RTC range, alongside the RTC360. If you own a ScanStation it keeps working and we still service it. Everything below about how accuracy actually behaves applies to any scanner, which is why this page is still worth your time. Where it matters, the current equivalent is named.
The three numbers that matter
Scanner accuracy is usually quoted three ways, and they are measuring different things.
Range accuracy is how precisely the instrument measures distance along the beam. On the ScanStation P50 this is 1.2mm plus 10 parts per million over the full range. The parts per million term is what makes it distance dependent: at 100 meters that adds a millimeter, at 500 meters it adds five.
Angular accuracy is how precisely the instrument knows where it is pointing, quoted on the P50 as 8 arc seconds horizontal and vertical. This one matters more than people expect, because an angular error becomes a bigger position error the further away the target is. Eight arc seconds is roughly 4mm at 100 meters.
Three dimensional positional accuracy combines both into the number you actually care about: how close a captured point is to the true position of that surface. On the P50 that runs from about 3mm at 50 meters to about 6mm at 100 meters.
When somebody says a scanner is accurate to 3mm, ask at what distance. The figure is meaningless without it.
What the ScanStation P50 did that produced those numbers
The ScanStation P50 is a long range terrestrial scanner. It reaches close to one kilometer at 34 percent reflectivity, captures around one million points per second, and produces low range noise, meaning individual measurements scatter very little around the true surface.
Low noise is underrated. A scanner with poor noise performance produces a cloud where surfaces look furry, and modeling from it is guesswork. Clean data is faster to work with even when the headline accuracy figure looks similar.
The imaging is 4 megapixels per 17 by 17 degree image, up to 700 megapixels for a full panorama, which is what gives you photorealistic color over the geometry.
The current equivalent is the RTC700, which reaches 270 metres at two million points per second with 1.5mm accuracy at 10 metres, and adds survey functions the ScanStation did not have: setup over a known point, resection, traverse and target measurement to 75 metres.
One honest difference. The P50 reached close to a kilometre and the RTC700 reaches 270 metres. For the overwhelming majority of civil and infrastructure work that is ample. If your work genuinely measures beyond 270 metres, talk to us before specifying, because that specific capability is worth a conversation.
What degrades accuracy in the field
This is the part specification sheets do not cover, and it matters more than the difference between two instruments.
- Registration error. Individual scans can be excellent and the combined cloud still poor, because aligning them introduced error. On a large project registration is usually the largest single contributor. This is why control from a total station matters.
- Poor setup. An unstable tripod, soft ground, a nearby crane or passing traffic. Vibration during a scan is not recoverable afterward.
- Surface reflectivity. Accuracy figures are quoted at a stated reflectivity. Dark, wet or highly reflective surfaces return less usable signal and measure less well.
- Angle of incidence. A beam hitting a surface almost edge on produces a longer, less certain measurement footprint than one hitting it square. Scan positions matter.
- Temperature and atmospherics. Long range measurement is affected by air conditions, which is what the parts per million term is partly accounting for.
- Targets and their placement. Badly placed or too few targets produce weak registration regardless of instrument quality.
An RTC300 in careful hands beats a P50 in careless hands on most projects. The instrument sets the ceiling. Method decides where you land under it.
Accuracy is not the same as density
These get confused constantly. Accuracy is how close a point is to the true surface position. Density is how close together the points are.
Scanning at maximum density does not make data more accurate. It makes files larger and slower, and it costs you time in the field and in the office. Choose density from the smallest feature you need to resolve, and choose accuracy from the tolerance your deliverable has to meet.
What tolerance does your project actually need?
Work backward from the deliverable. These are working rules of thumb, not standards, and your specification always wins.
- Steel fabrication and tie-ins. The tightest common requirement. Millimeter level, with total station control. Do not rely on a scan alone.
- Scan to BIM for coordination. Typically a few millimeters to a centimeter is sufficient, because the model is being used to find clashes rather than to fabricate from.
- Architectural as-builts and renovation. Centimeter level is usually fine and a BLK360 or an RTC series scanner handles it comfortably.
- Volumes, stockpiles, earthworks. Centimeter level, and density matters more than accuracy.
- Forensics and legal evidence. Accuracy matters less than documentation. Know your specification, record your method, be ready to defend both.
- Long range civil, monitoring, infrastructure. Range and angular accuracy both have to hold up at distance. RTC700 territory.
The common mistake is buying more accuracy than the deliverable requires, then paying for it in file sizes, scan times and processing hours on every job afterward.
Which scanner for which tolerance
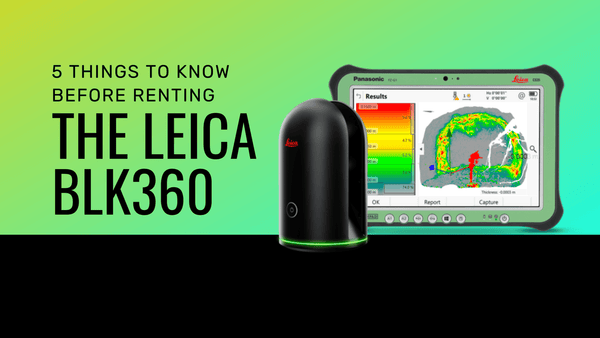
Broadly: the BLK360 covers interiors and architectural work, the RTC300 and RTC500 cover production scanning for construction and industrial capture, and the RTC700 handles long range and survey grade work.
Full comparison of the Leica LiDAR range
Keeping the accuracy you paid for
A scanner drifts. Everyday use and temperature cycling affect its saved calibration values, mechanically and electronically, and the instrument will not tell you it has stopped meeting specification.
Regular inspection and certification is what keeps your data defensible, which matters most in exactly the situations where accuracy is being questioned. We run a service and calibration center in Boise that inspects and certifies Leica instruments to manufacturer specification. How our calibration center works.
Not sure what tolerance you need?
Tell us what you are capturing and what you have to hand over, and we will work out the accuracy the job requires and which instrument meets it. We are an authorized Leica Geosystems dealer, and we would rather point you at the cheaper instrument that does the job than sell you one that does not fit the work.